
What it controls
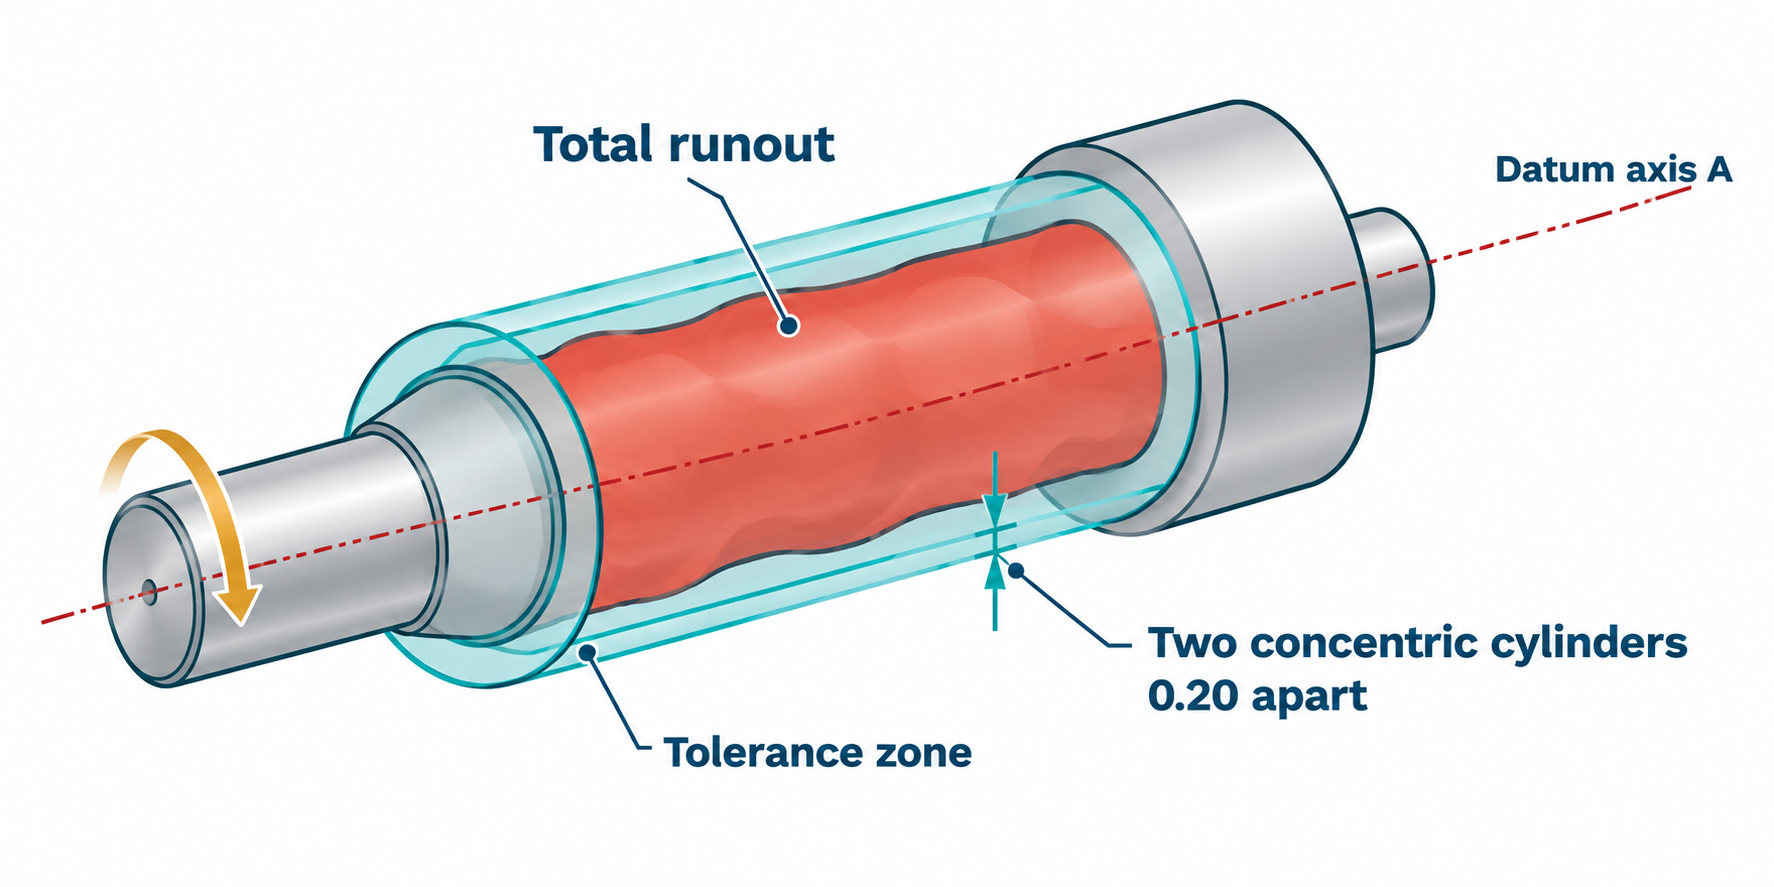
Total runout checks the complete surface as the part rotates. The indicator sweeps along the surface, capturing circularity, straightness, taper, and coaxial relationship together. The entire indicated surface over its complete extent.
The tolerance zone
How the zone works
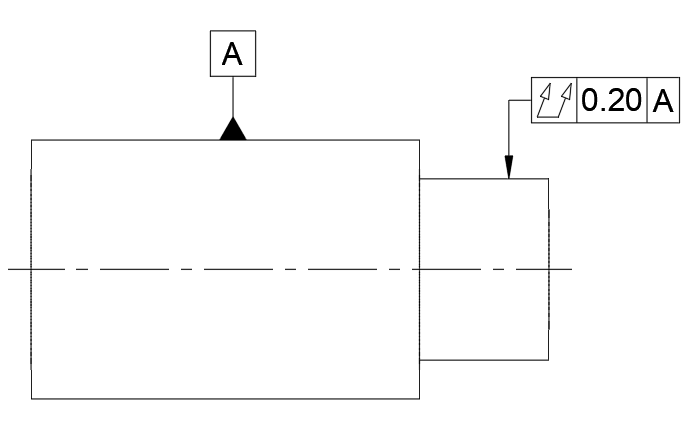
The part is rotated about its datum axis while an indicator is swept over the entire controlled surface. The total indicator variation must remain within the stated tolerance everywhere on that surface.
Example drawing
See Total Runout on a drawing
Tolerance zone visualized
See the tolerance zone in context
The broadest of the runout controls
Total runout takes the rotating relationship of circular runout and extends it across the complete surface. It can limit roundness, straightness, taper, and surface coaxial behavior together, which makes it powerful but potentially expensive to produce.
Example feature control frame
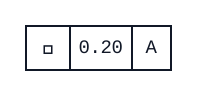
The indicated surface must not vary by more than 0.20 mm while rotated and swept relative to datum axis A.
Practical use
When to use Total Runout
Use it for a long rotating journal, a sealing diameter, or another surface that must function as one coherent surface relative to a datum axis.
Inspection
How it is usually measured
Locate the datum feature on centers, a mandrel, or another appropriate simulator. Rotate the part while continuously sweeping the indicator along the controlled surface, watching the full indicator movement at every position. A CMM or dedicated runout setup may be used when the geometry or tolerance demands a more controlled measurement plan.
Common mix-up
Total runout is broader than circular runout and is often chosen when the full rotating surface must function as one.
Keep exploring
 Straightness
 Flatness
 Circularity
 Cylindricity
 Profile of a Line
 Profile of a Surface
 Angularity
 Perpendicularity
 Parallelism
 Position
 Circular Runout
 Concentricity
 Symmetry