What it controls
Profile of a surface creates a uniform 3D shell around the true profile. It can control shape alone, or shape, orientation, and location together when datums are included. Every point on the indicated surface.
The tolerance zone
How the zone works
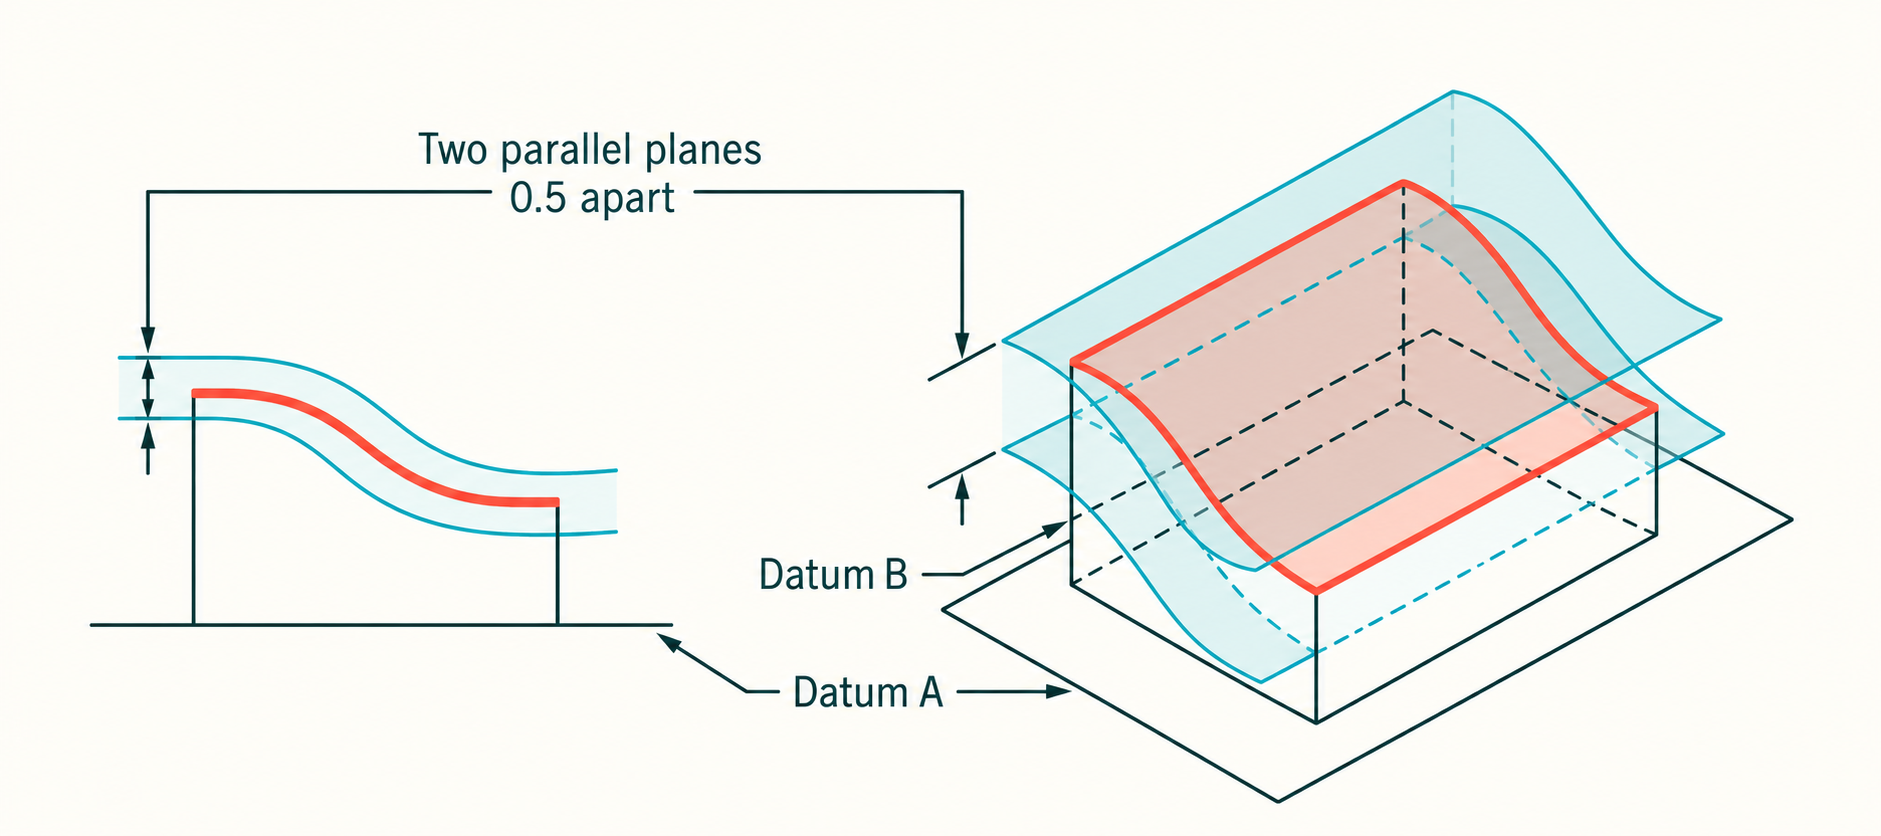
The tolerance zone is a three-dimensional shell offset from the true surface by the stated amount. Every measured point on the controlled surface must fall within that shell.
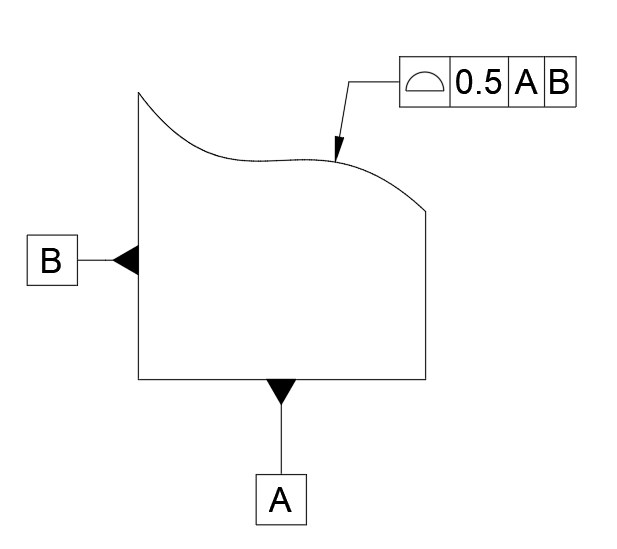
Example drawing
See Profile of a Surface on a drawing
Tolerance zone visualized
See the tolerance zone in context
One control can carry several design requirements
Without datums, surface profile refines only the form of a surface. With datums, the true surface is held in a defined orientation and location as well. This allows one well-planned profile callout to replace a long collection of plus/minus dimensions and separate orientation controls.
Example feature control frame
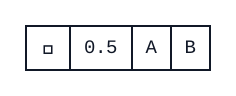
The contoured outer surface must fall inside a 0.5 mm profile zone relative to datums A and B.
Practical use
When to use Profile of a Surface
Use it for molded housings, castings, blended contours, aerodynamic surfaces, and any shape that is best defined by CAD or a set of basic dimensions rather than simple feature sizes.
Inspection
How it is usually measured
Set up the part to its datum reference frame when datums are listed, then scan or probe enough of the surface to represent the full shape. A CMM, laser scanner, or inspection program compares the points to the nominal CAD model. The measurement plan must cover corners, transitions, and large areas—not just the easy-to-reach spots.
Common mix-up
Profile is powerful because one control can replace many dimensions—but only if the basic dimensions fully define the true shape.
Keep exploring
 Straightness
 Flatness
 Circularity
 Cylindricity
 Profile of a Line
 Angularity
 Perpendicularity
 Parallelism
 Position
 Circular Runout
 Total Runout
 Concentricity
 Symmetry