
What it controls
Circularity (also called roundness) checks one cross-section at a time. Each circular slice of the surface must fit between two concentric circles. Each individual circular cross-section of a cylindrical or conical surface.
The tolerance zone
How the zone works
At any circular cross-section, the actual profile must lie between two concentric circles separated by the stated tolerance. Each slice is judged on its own, with no datum axis used to establish the circles.
Example drawing
See Circularity on a drawing
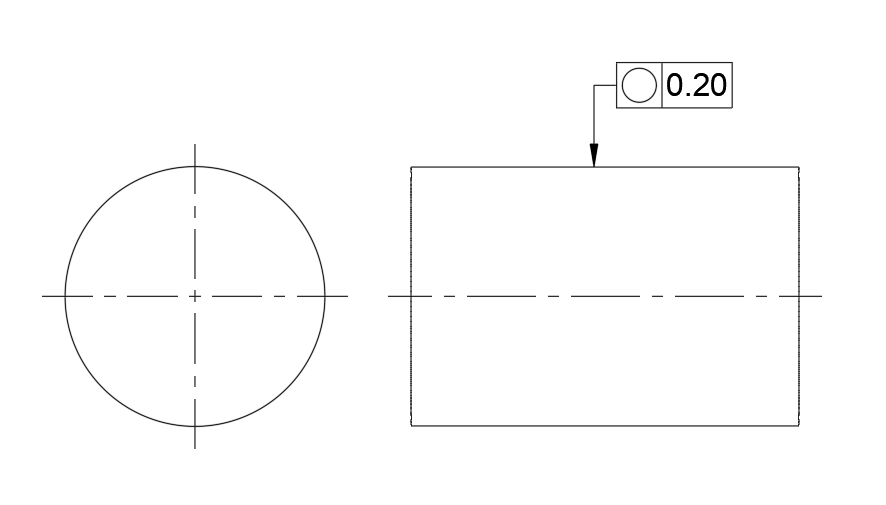
Tolerance zone visualized
See the tolerance zone in context
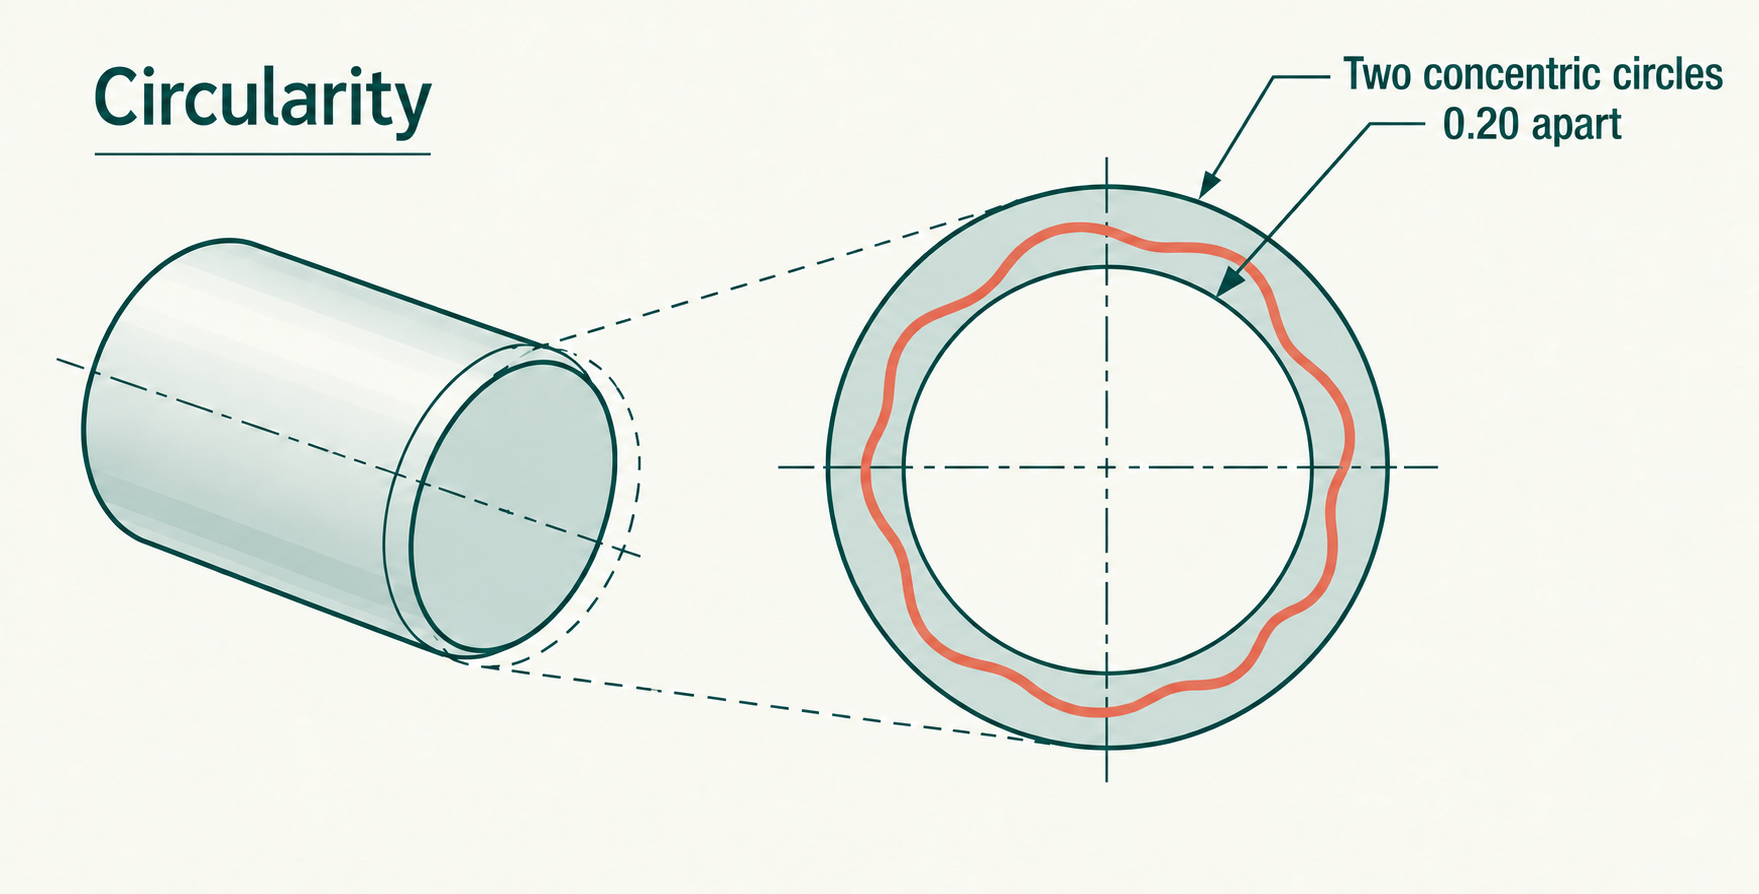
A slice-by-slice form control
Circularity looks at one circular element at a time. A turned diameter may be very round at every section yet still taper or bend across its length. That is why circularity is not a substitute for cylindricity, runout, or position.
Example feature control frame
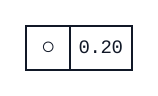
At every slice along the indicated diameter, the actual circle must stay within 0.20 mm of roundness.
Practical use
When to use Circularity
Use circularity when local roundness matters—for example, a bearing journal, piston bore, or rotating seal—but the part does not need the broader control of its complete cylindrical surface.
Inspection
How it is usually measured
A roundness instrument is the direct choice when the requirement is tight. A CMM can also collect enough points around multiple sections to evaluate the circles. Because circularity is datum-free, do not force the part to a datum axis just to obtain a reading; that changes the question being measured.
Common mix-up
Circularity does not control the straightness or taper of the cylinder over its full length.
Keep exploring
 Straightness
 Flatness
 Cylindricity
 Profile of a Line
 Profile of a Surface
 Angularity
 Perpendicularity
 Parallelism
 Position
 Circular Runout
 Total Runout
 Concentricity
 Symmetry